Every measurement tool in a workshop is an investment—an investment in accuracy, performance, and reliability. Over time, even the highest-quality tools experience wear, impacting their precision. This is especially true for surface plates, straight edges, angle plates, and other reference instruments. To maintain their effectiveness, regular reconditioning becomes essential. Professional reconditioning not only restores accuracy but also extends the life of the equipment, offering long-term savings for any manufacturing facility.
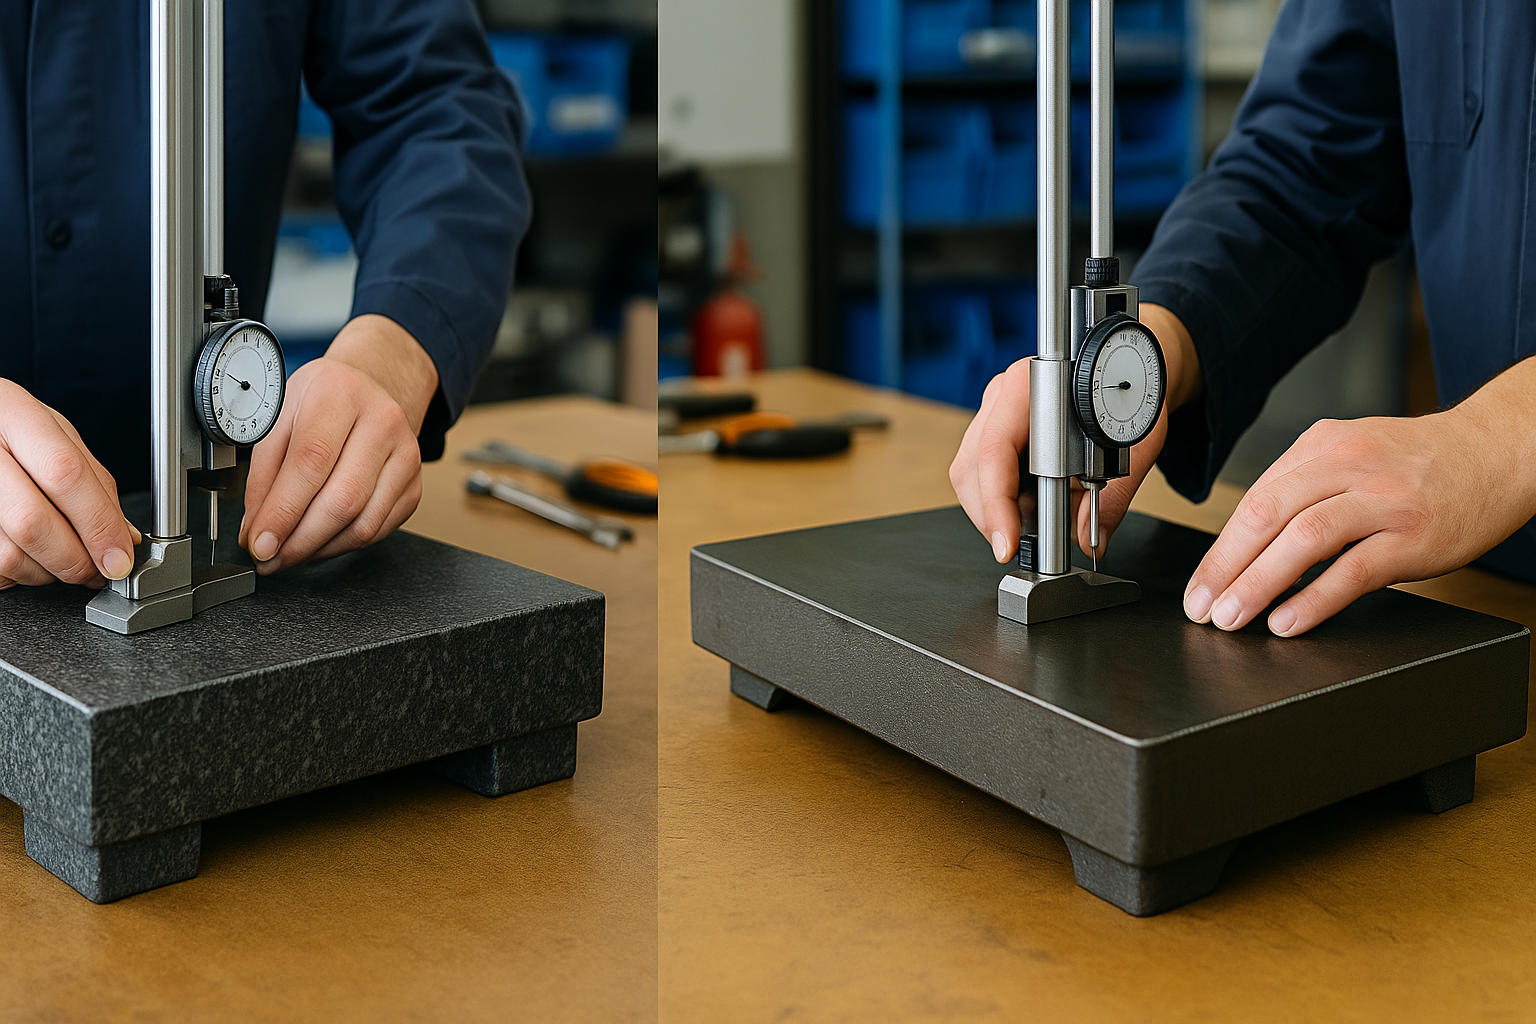
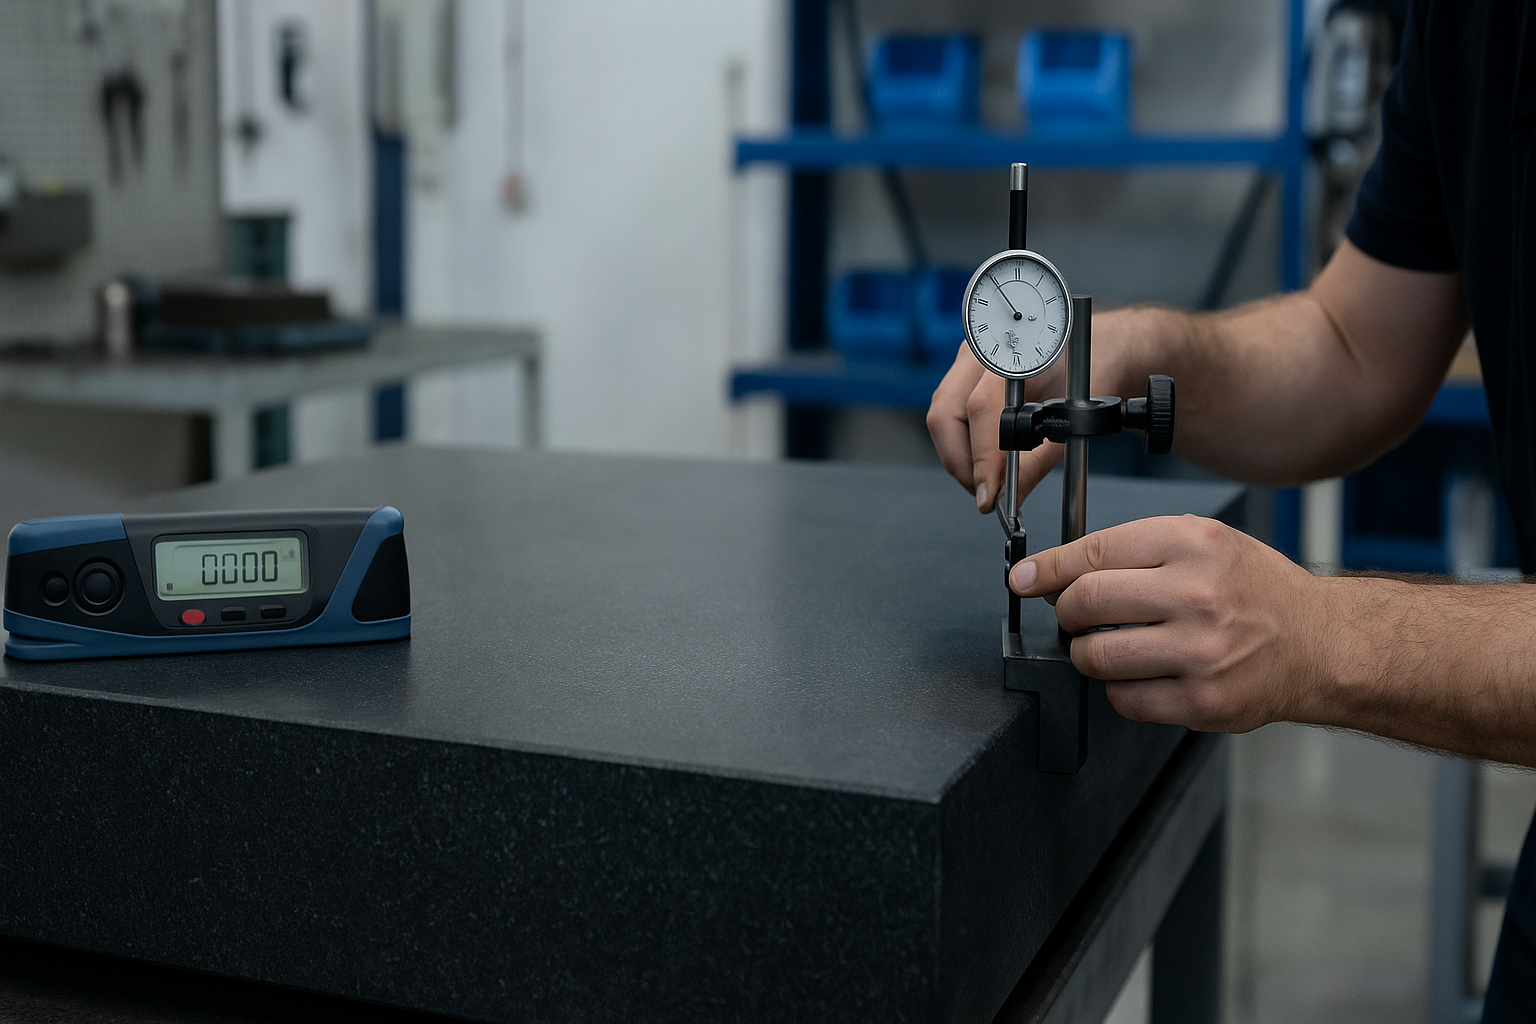
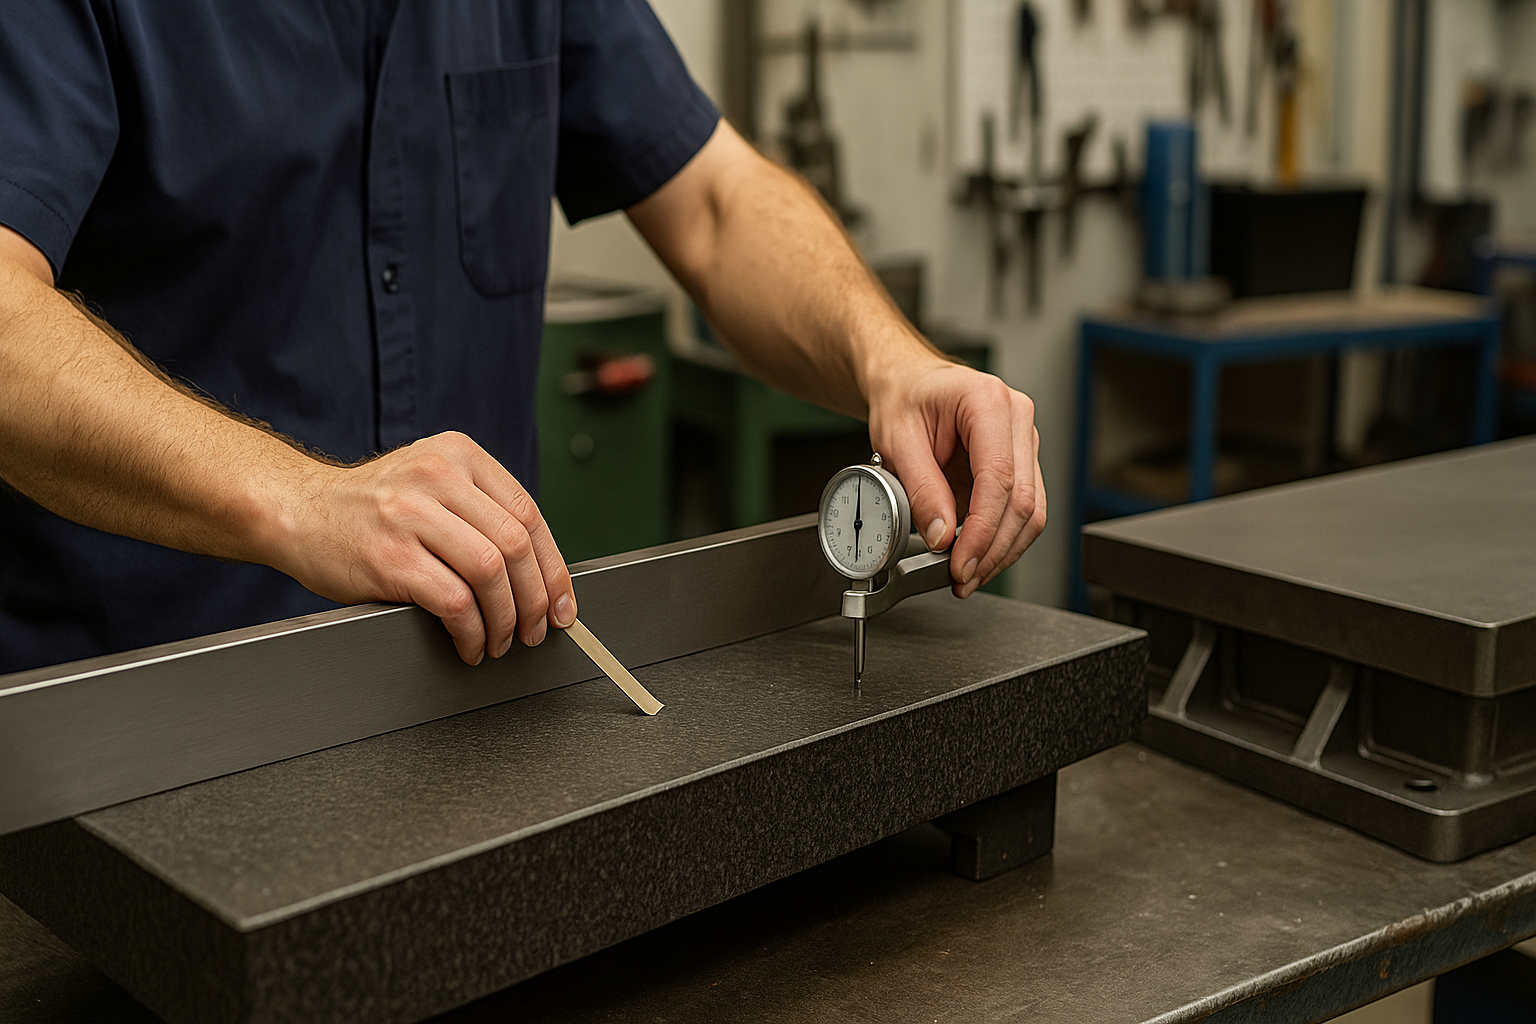
Reconditioning begins with a detailed inspection of the equipment’s current condition. Surface plates, for example, are checked for deviations in flatness caused by repeated use, abrasive dust, or improper handling. Even small imperfections can cause measuring errors that affect production quality. During reconditioning, skilled technicians use precision instruments to identify high and low areas. These areas are corrected through controlled lapping processes, restoring the plate to its original grade.
One of the biggest advantages of reconditioning is cost efficiency. Replacing large granite or cast-iron plates can be expensive and disruptive. Reconditioning, on the other hand, can often make a worn plate perform like new at a fraction of the cost. The same applies to tools like straight edges, bench centres, and tri-squares. Instead of discarding worn instruments, reconditioning gives them a second life, reducing waste and maintaining operational continuity.
Another important aspect is accuracy compliance. Many industries must follow strict quality standards such as IS, DIN, and ISO. Equipment that drifts from tolerance can lead to failed audits, rejected batches, and production delays. Professional reconditioning ensures that your tools always remain within acceptable limits. With proper documentation and calibration certificates, businesses can demonstrate measurement traceability and maintain audit readiness at all times.
Reconditioning also improves safety and consistency in measurement tasks. Worn edges, uneven surfaces, and inaccurate references introduce errors that accumulate across the production process. These errors may not be immediately visible but can significantly impact end-product quality. With expert reconditioning, tools regain their precision, resulting in smoother inspections and more reliable results.
SPT Metrology specializes in on-site reconditioning and calibration services using certified instruments and highly trained technicians. Our processes restore accuracy while minimizing downtime, allowing your equipment to be serviced at your facility. This convenience, combined with expert workmanship, ensures that your workshop maintains peak measurement performance year-round.
In conclusion, professional reconditioning is more than maintenance—it is a proactive approach to protecting your investment in precision tools. By extending equipment lifespan, improving accuracy, and reducing operational costs, reconditioning plays a vital role in modern manufacturing. With a trusted partner like SPT Metrology, you can ensure your measurement tools deliver consistent performance for years to come.